
 New Listing
4512 N Spring Meadow Way,Olive Branch, MS 38654
Olive Branch, MS 38654

Description
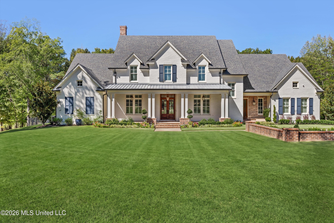
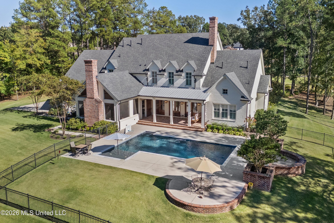
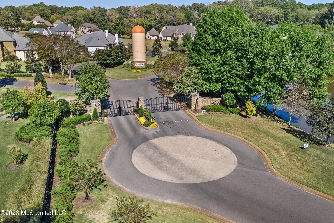
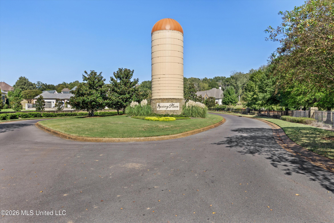
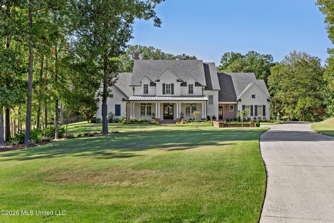
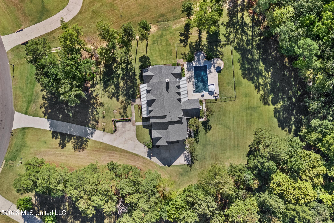
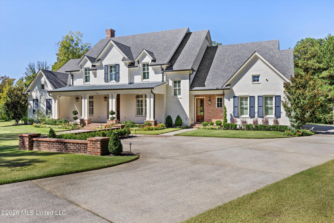
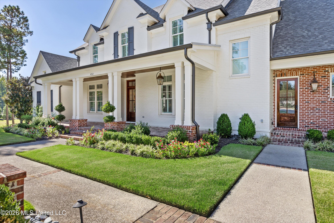
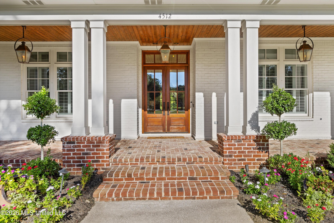
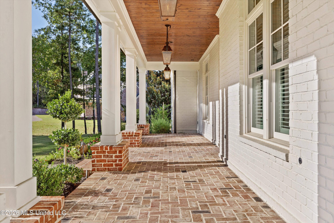
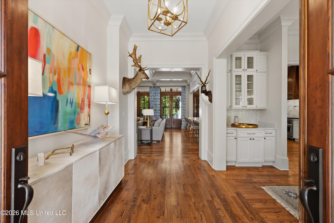
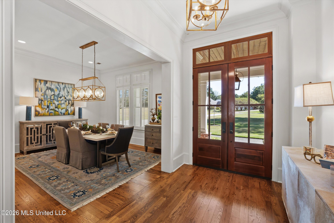
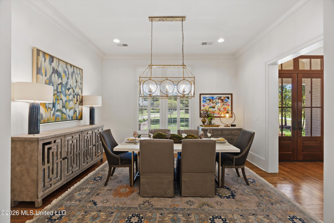
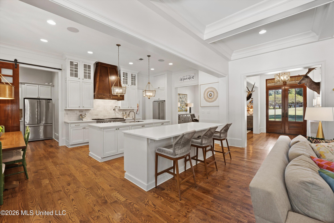
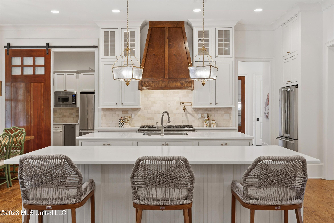
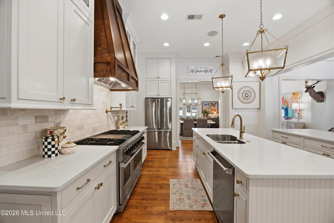
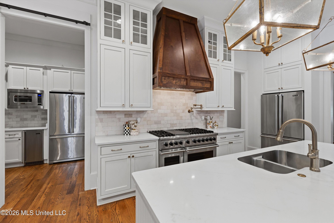
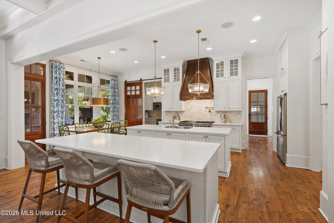
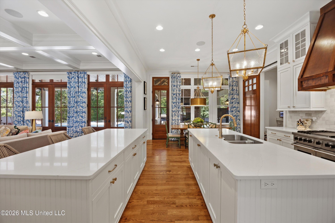
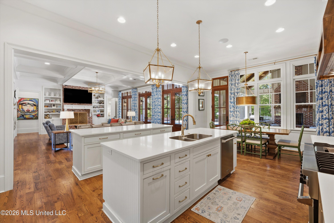
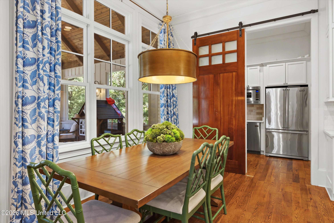
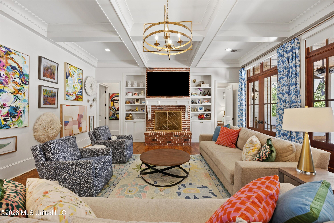
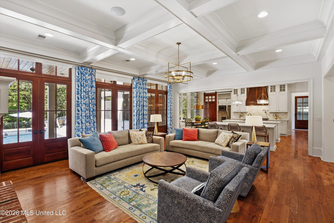
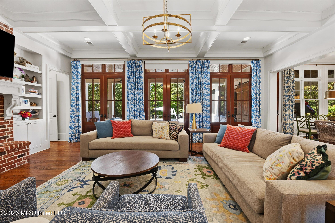
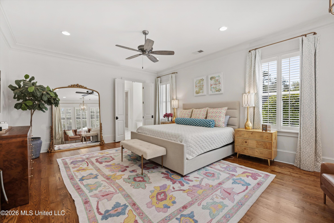
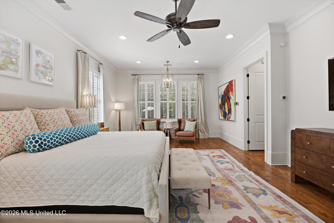
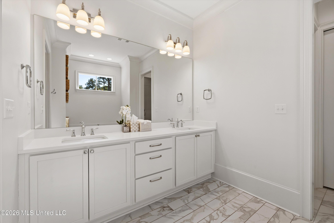
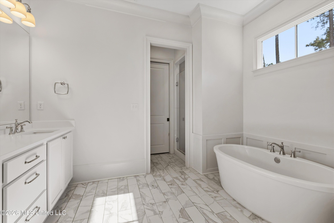
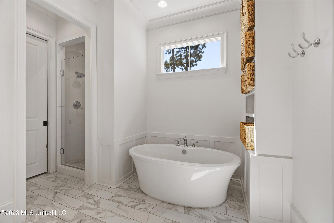
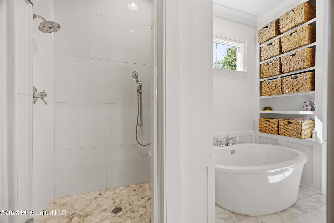
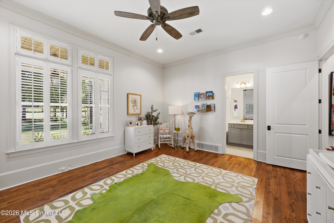
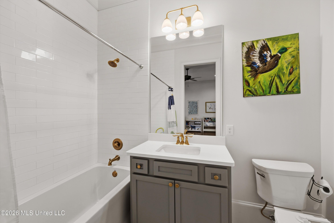
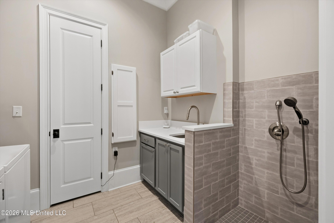
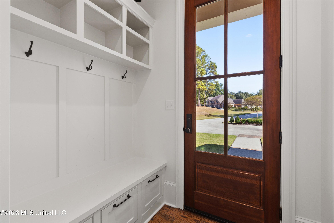
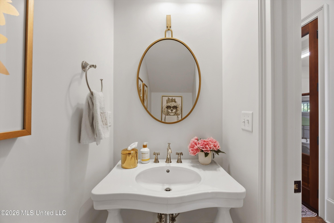
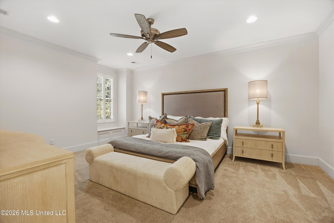
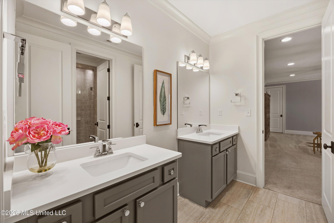
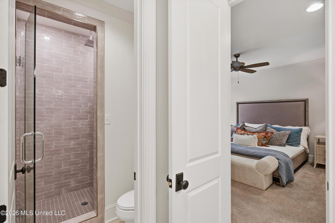
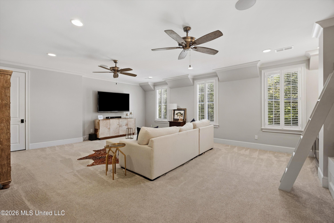
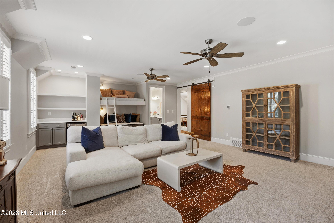
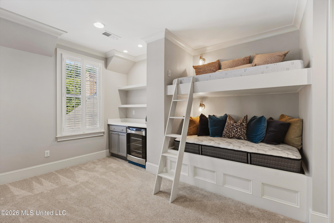
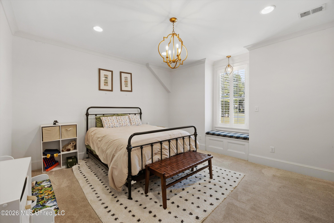
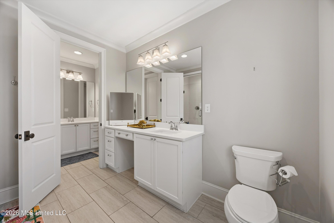
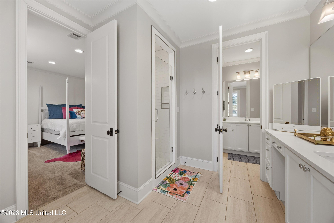
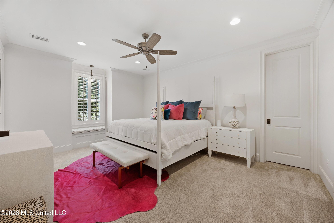
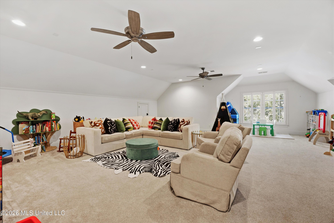
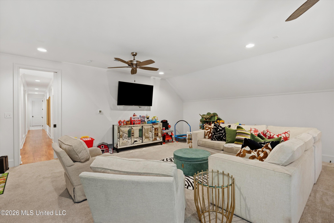
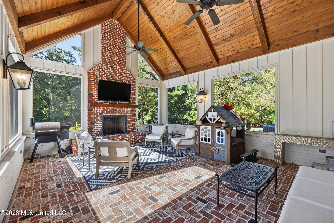
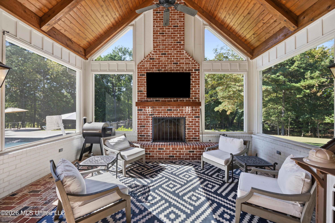
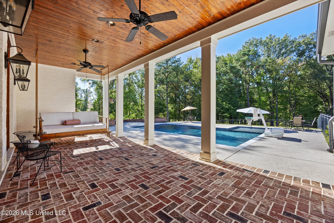
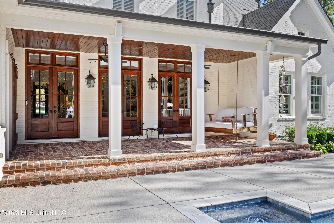
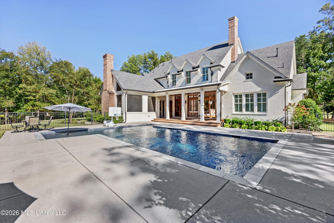
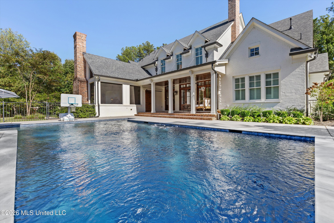
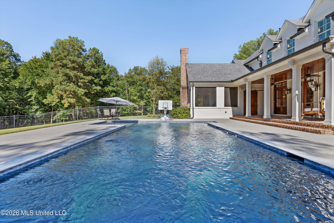
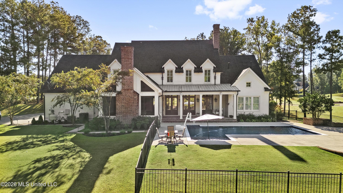
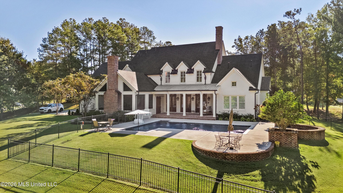
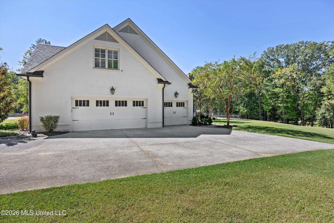
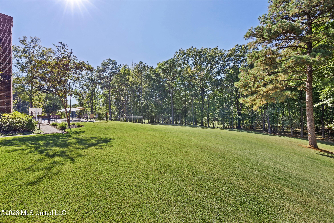
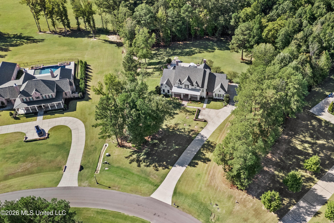
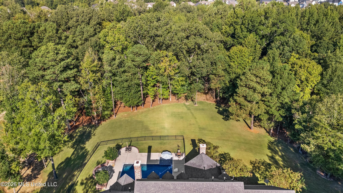
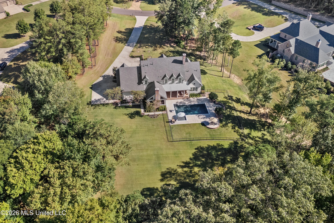
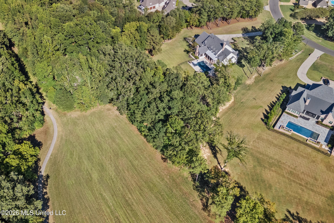
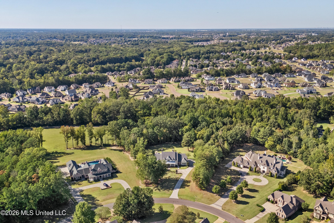
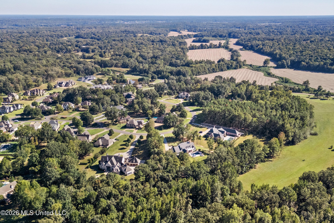
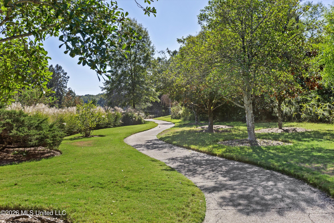
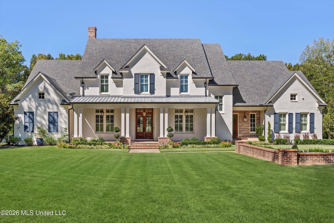
Extremely rare opportunity to own a large, 3.3 Acre Lot in Spring Place Estates, DeSoto County's premier luxury, gated community centrally located near SILO Square, Snowden Grove Park, Wedgewood Golf Course, Kroger & Target Shopping Centers ~ Picturesque lot with mature trees and professional landscaping front and back ~ 200 Foot driveway leads to a Custom-Built Designer Home with 5 Bedrooms, 4.5 Bathrooms, Multi-Purpose Room, Play Room, Front & Rear Covered Porches, Vaulted Screened Porch, 3-Car Garage, and Gunite Pool ~ Commanding presence from the moment you pull in ~ Transomed Double Doors open to a Formal Entry and Dining Room with gorgeous Nail-Down Wood Floors, Butler's Pantry and into a Central Great Room with Coffered Beamed Ceiling with Heavy Crown, Center Wood-Burning Fireplace with Built-Ins, and 3 Eight-Foot Double Transomed Doors leading to the Rear Covered Porch ~ This home is meant for entertaining with an Open Kitchen with Two 9 Foot Center Islands, Quartz counters, Breakfast Bar, Beadboard trim, Extra Island Storage, Custom Soft-Close Cabinets to the Ceiling, Full Vent Hood with Backsplash and Pot-Filler, Professional Viking Appliances with 48" 6-Burner Gas Cooktop with Griddle, Double Ovens, and a Walk-In Pantry Scullery with Extra Fridge and Ice Maker ~ Primary Suite on the rear with Wood Floors, Extra Security Keypad, Sitting Area, and 5 Windows with Plantation Shutters ~ Double Doors to the Primary Bath with Over-Sized Dual Quartz Vanity with Center Drawer Stack, Soaker Tub with Board & Batten, Built-In Cubby Shelves, Walk-In Tile Shower with 3 Heads and Seat, and a Large Walk-In Close with 2-Sides with Wood Shelves and Cubbies ~ Large Bedroom 2 is on the first floor with a Private Bath 2 ~ Hall off Kitchen leads to the ½ Bath for Guest, Mud Area Cubbies, Friends Entry, and Laundry Room with Upper/Lower Built-In Cabinets, Hanging Rod, Storage Shelf, Broom Closet, Folding Counter, Sink, and Dog Washing Station ~ Concealed stairs lead to the 2nd Floor Bedrooms 3, 4, and 5 with Two Jack-n-Jill Bathrooms, a large Multi-Purpose Room with Built-In Bunk Beds with reading lights and Dry Bar with Beverage Station Fridge plus a Bonus Play Room with attic and closet access ~ Outside find a Vaulted Screened Porch with stained tongue and groove, center Brick-to-Ceiling Wood Burning Fireplace, Sconce Wall Lighting, and Remote Auto Shades plus a Barn Door to a Covered Rear Porch with Brick Pavers opening to an Extended Patio Deck with Gunit Pool, Tanning Ledge, umbrellas, and Spa Patio ~ Back yard has running around room, surrounded by mature trees, great privacy and access to the common area and community walking trails behind ~ Additional Features: Security System, Surround Sound System, Nail Down Wood Floors throughout first floor, Crown Molding with Heavy Trim & Plantation Shutters & Wood Shelves throughout entire home, all Bedrooms have walk-in closets, Designer lighting, Honeywell Digital Programmable Thermostats, Exterior Security Lighting, Cameras, Gas Lanterns on Front Porch, Christmas Light Ceiling Outlets, Walk-In Floored Attic, Neo Pro Radient barrier in attic, 3 Rheem HVAC Units, 2 Rheem Water Heaters, Floor drains around pool and Screened Porch, French Drains, Professional Landscaping all around, FULL Irrigation front-back, landscape lighting, and more...
Details
| MLS # | 4164888 |
|---|---|
| Listing Type | For Sale |
| Style | House |
| HOA Dues | $2,700 |
| Sub-Type | Resale |
| Status | Active |
| Year | 2019 |
| Days On Site | 6 |
| Listing Provided By | Crye-Leike Of MS-SH | Donnie R Chambliss |
Features
| Bed(s) | 5 |
|---|---|
| Bath(s) | 5 Total |
| SQ Feet | 5,710 |
| Garage | 3 |
| Pool | Yes |
| Story(s) | 2 |
| Acreage | 3.31 |
Interior
| Rooms Total | 20 |
|---|---|
| Cooling Yes / No | Yes |
| Cooling | Ceiling Fan(s), Central Air, Electric |
| Heating Yes / No | Yes |
| Heating | Central, Fireplace(s), Natural Gas |
| Interior Features | Breakfast Bar, Ceiling Fan(s), Crown Molding, Double Vanity, Eat-in Kitchen, Entrance Foyer, Granite Counters, High Ceilings, Kitchen Island, Open Floorplan, Pantry, Primary Downstairs, Recessed Lighting, Soaking Tub, Walk-In Closet(s) |
| Window Features | Plantation Shutters, Window Treatments |
| Appliances | Dishwasher, Disposal, Double Oven, Gas Cooktop, Microwave, Range Hood, Stainless Steel Appliance(s) |
Exterior
| Exterior Features | Private Yard, Rain Gutters |
|---|---|
| Roof | Architectural Shingles, Metal |
| Security Features | Gated Community, Security Lights, Security System |
| Construction Materials | Board & Batten Siding, Brick |
| Foundation Details | Slab |
| Lot Features | Wooded |
Parking
| Garage Yes / No | Yes |
|---|---|
| Attached Garage Yes / No | Yes |
| Parking Features | Attached, Garage Door Opener, Garage Faces Side, Concrete |
Location
| Community Features | Fishing, Gated, Hiking/Walking Trails |
|---|
Utilities
| Utilities | Electricity Connected, Natural Gas Connected, Sewer Connected, Water Connected |
|---|
Taxes
| Property | 9915 |
|---|
Area Information
| State | MS |
|---|---|
| County | DeSoto |
| City | Olive Branch |
| Zip Code | 38654 |
| Area | DeSoto |
| Community Name | Spring Place Estates |
| School District | Desoto CO Dist |
| Elementary School | Pleasant Hill |
| High School | Desoto Central |
| Listing VS Median (in Spring Place Estates) | |
Price: $1,390,000 low | high Med: $1,390,000 sqft: 5,710 low | high Med: 5,710 $ / sqft: $243 low | high Med: $243 On site: 6 low | high Med: 6 | |
Request a showing
Request a showing
 The information is being provided by MLS United. Information deemed accurate but not guaranteed. Information is provided for consumers personal, non-commercial use, and may not be used for any purpose other than the identification of potential properties for purchase. Copyright 2026 MLS United. All Rights Reserved.
Contact
Learn More About This Property

| State | MS |
|---|---|
| County | DeSoto |
| City | Olive Branch |
| Zip Code | 38654 |
| Area | DeSoto |
| Community Name | Spring Place Estates |
| School District | Desoto CO Dist |
| Elementary School | Pleasant Hill |
| High School | Desoto Central |
| Listing VS Median (in Spring Place Estates) | |
Price: $1,390,000 low | high Med: $1,390,000 sqft: 5,710 low | high Med: 5,710 $ / sqft: $243 low | high Med: $243 On site: 6 low | high Med: 6 | |