New Listing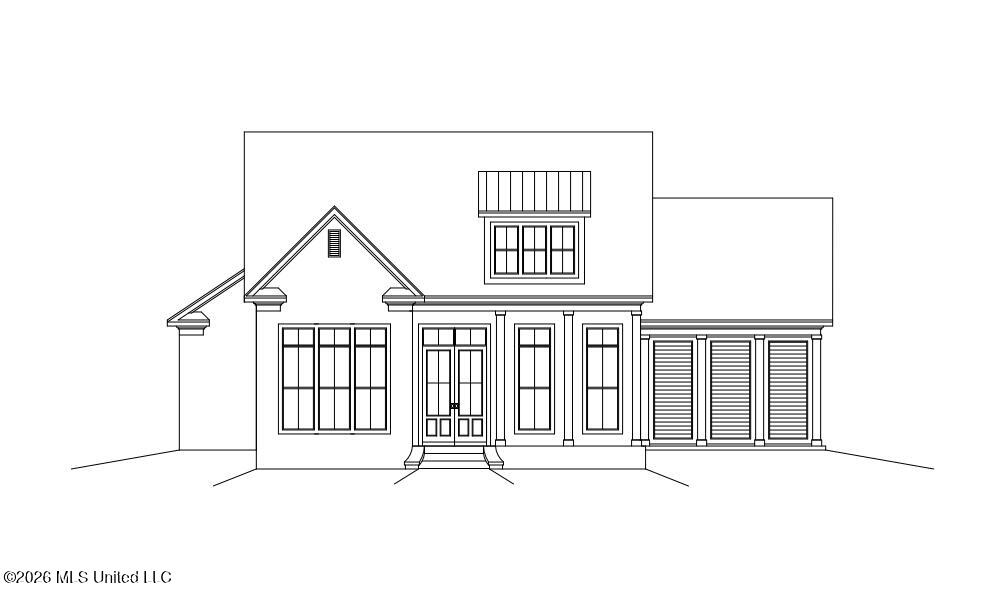
1012 Crepe Myrtle Drive,Brandon, MS 39047
Brandon, MS 39047

Description
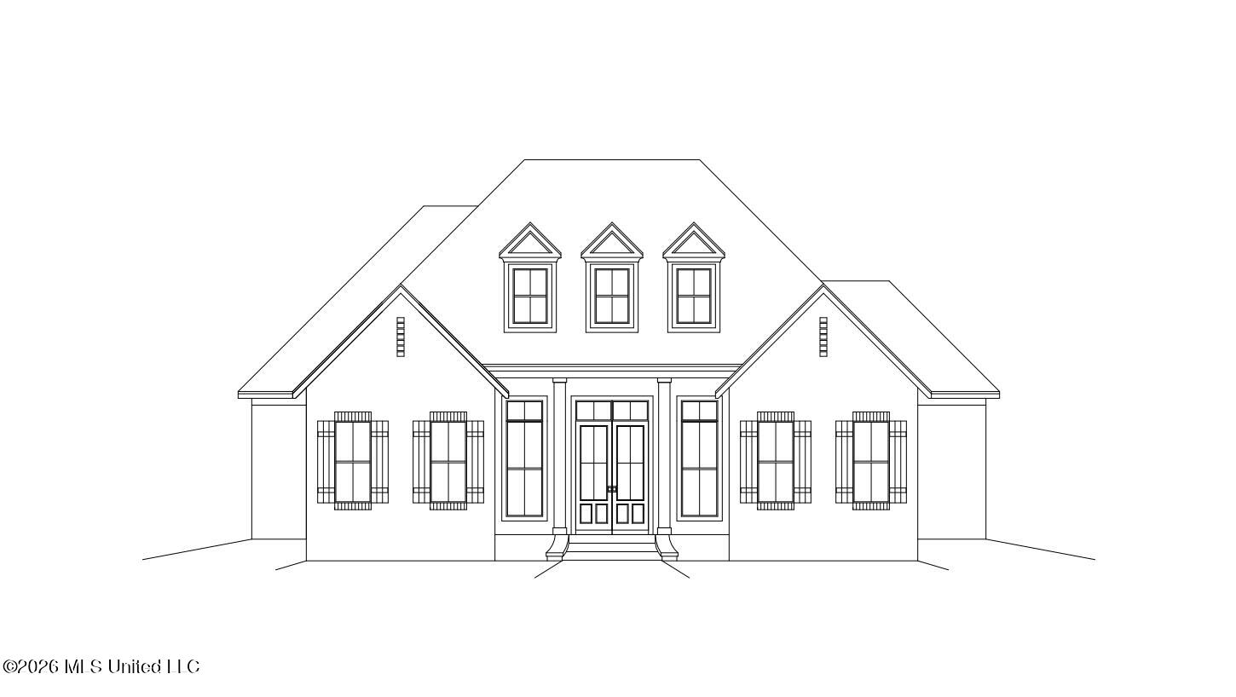
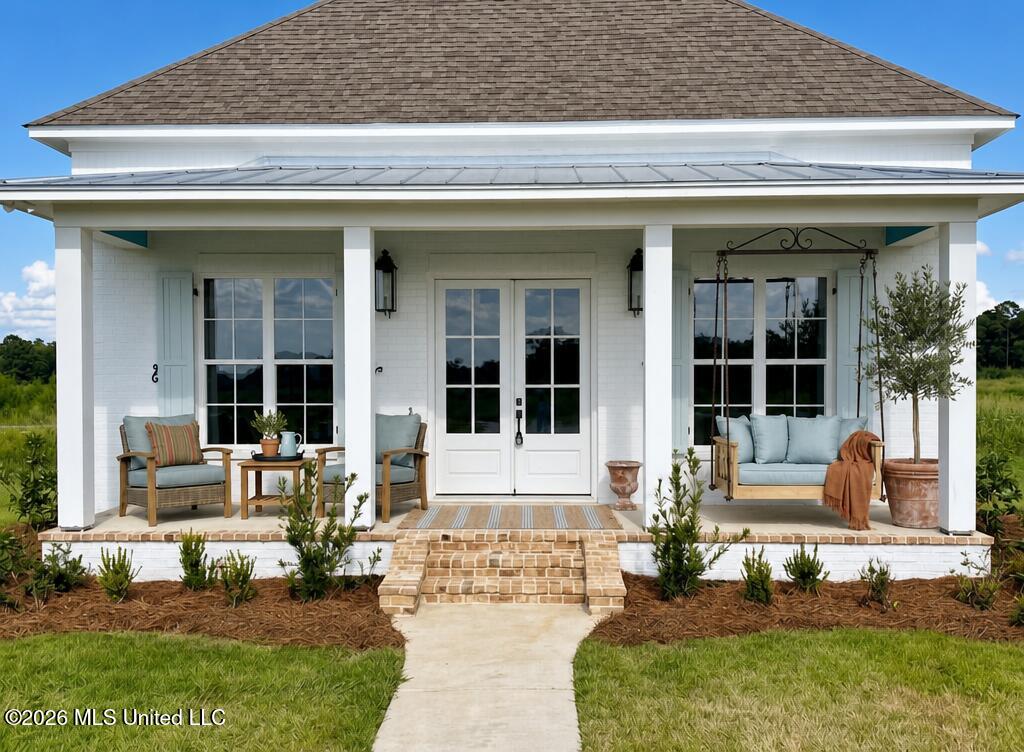
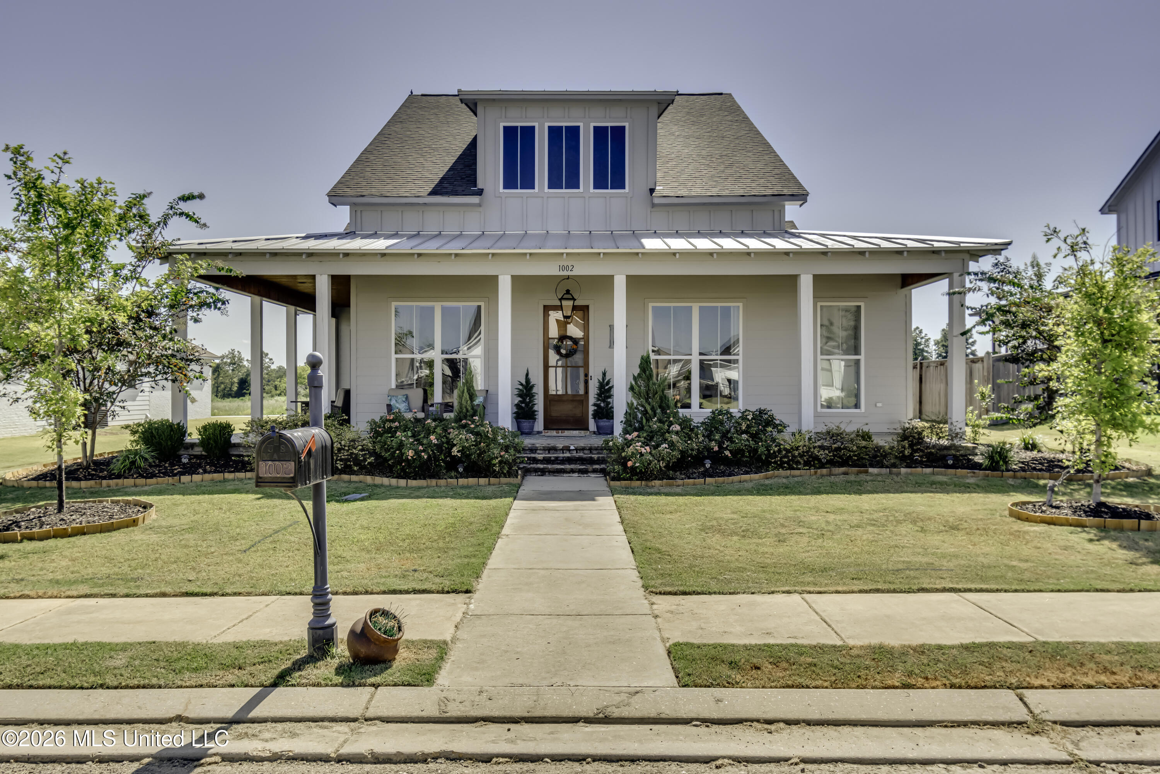
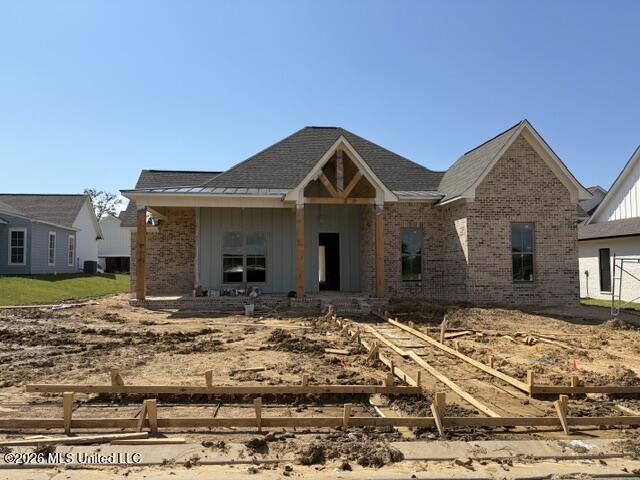
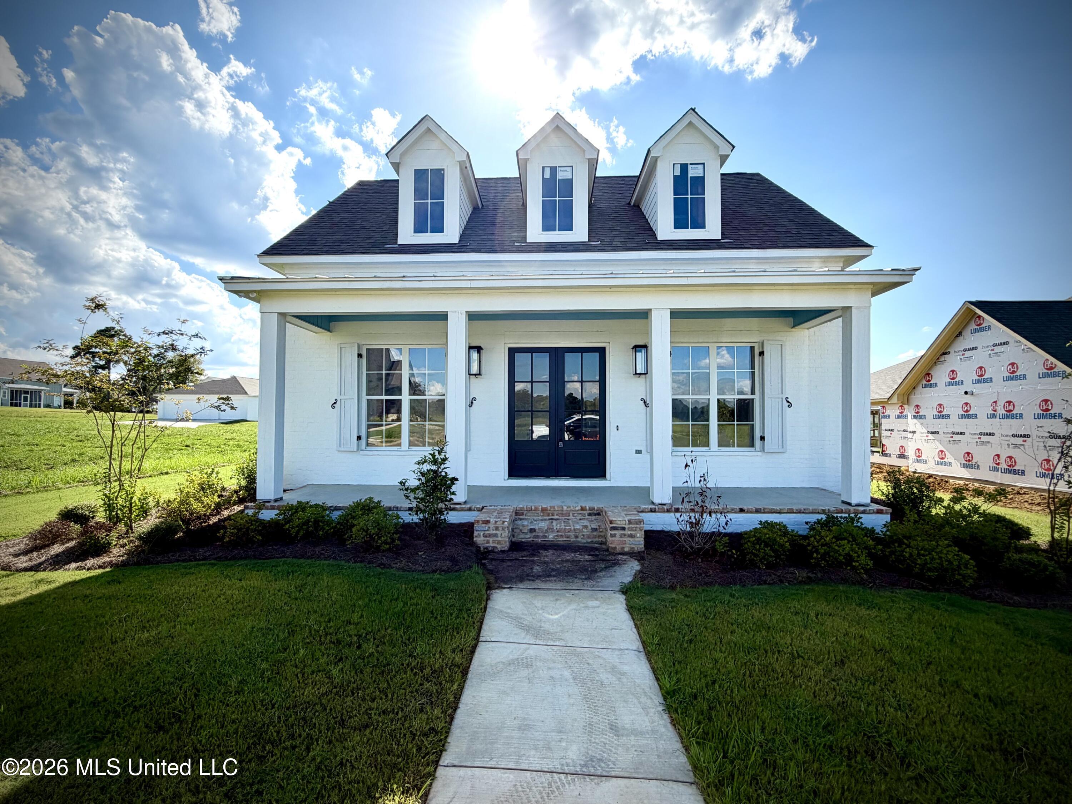
TO BE BUILT in Arbor Landing! Get in early and make it your own with the opportunity to select finishes as construction progresses. This planned single-story home offers 4 bedrooms, 3 full bathrooms, a dedicated office, and a rear-entry 3-car garage. The open kitchen and living area will feature a spacious island, a walk-in pantry with its own sink, and a vaulted living room with a gas fireplace. A separate dining area with a hip-vault ceiling and a nearby wet bar provide inviting spaces for gathering and entertaining. The primary suite is designed with two walk-in closets, separate vanities, a 6-foot tub, and a zero-entry shower. A secondary bedroom with a private bathroom and walk-in closet offers added privacy for guests. Thoughtful details include a built-in office desk, cubbies near the garage entrance, a laundry room with a sink, and a separate garage storage room. A welcoming front porch and a large vaulted side porch offer plenty of room to enjoy the outdoors. Now is the time to explore your options and put your personal touch on this new construction home! Available finish selections depend on construction timing and builder allowances. Features, dimensions, and specifications are subject to change.
Details
| MLS # | 4165518 |
|---|---|
| Listing Type | For Sale |
| Style | House |
| HOA Dues | $900 |
| Sub-Type | Resale |
| Status | Active |
| Year | 2027 |
| Days On Site | 2 |
| Listing Provided By | Weichert Realtors - Innovations | Sarah E Ingram |
Features
| Bed(s) | 4 |
|---|---|
| Bath(s) | 3 Total |
| SQ Feet | 2,704 |
| Garage | 3 |
| Story(s) | 1 |
| Acreage | 0.23 |
| Water Front | Reservoir |
Interior
| Rooms Total | 0 |
|---|---|
| Cooling Yes / No | Yes |
| Cooling | Ceiling Fan(s), Central Air |
| Heating Yes / No | Yes |
| Heating | Central, Fireplace(s) |
| Interior Features | Ceiling Fan(s), Eat-in Kitchen, High Ceilings, His and Hers Closets, Kitchen Island, Pantry, Soaking Tub, Double Vanity |
| Appliances | Dishwasher, Disposal, Gas Cooktop, Microwave, Range Hood, Stainless Steel Appliance(s) |
Exterior
| Exterior Features | Outdoor Kitchen |
|---|---|
| Roof | Architectural Shingles |
| Construction Materials | Board & Batten Siding, Brick |
| Foundation Details | Slab |
Parking
| Garage Yes / No | Yes |
|---|---|
| Attached Garage Yes / No | No |
| Parking Features | Garage Faces Rear, Paved |
Location
| Community Features | Clubhouse, Marina, Park |
|---|
Utilities
| Utilities | Cable Available, Electricity Connected, Natural Gas Available, Sewer Connected, Water Connected |
|---|
Taxes
| Property | 1 |
|---|
Area Information
| State | MS |
|---|---|
| County | Rankin |
| City | Brandon |
| Zip Code | 39047 |
| Area | Rankin |
| Community Name | Arbor Landing |
| School District | Rankin CO Dist |
| Elementary School | Northshore |
| High School | Northwest Rankin |
| Listing VS Median (in Arbor Landing) | |
Price: $624,000 low | high Med: $589,450 sqft: 2,704 low | high Med: 3,512 $ / sqft: $231 low | high Med: $169 On site: 2 low | high Med: 200.5 | |
Request a showing
Request a showing
 The information is being provided by MLS United. Information deemed accurate but not guaranteed. Information is provided for consumers personal, non-commercial use, and may not be used for any purpose other than the identification of potential properties for purchase. Copyright 2026 MLS United. All Rights Reserved.
Contact
Learn More About This Property

| State | MS |
|---|---|
| County | Rankin |
| City | Brandon |
| Zip Code | 39047 |
| Area | Rankin |
| Community Name | Arbor Landing |
| School District | Rankin CO Dist |
| Elementary School | Northshore |
| High School | Northwest Rankin |
| Listing VS Median (in Arbor Landing) | |
Price: $624,000 low | high Med: $589,450 sqft: 2,704 low | high Med: 3,512 $ / sqft: $231 low | high Med: $169 On site: 2 low | high Med: 200.5 | |